STUART
LWEERE

ArchitecturalVisualization

3D Artist · Architectural visualizer working across still renders, 360° walkthroughs, and real-time Unreal Engine environments. Based in Kampala, Uganda.

Get In Touch  →
Kingdom Kampala
Animated flythrough concept
Round About
Urban infrastructure animation
NSSF Short Animation
Brand short-form animation
Kisule Clay Draft
Early-stage clay render draft

Go beyond static images and experience each project in real time.

Selected projects include a downloadable Unreal Engine application, allowing you to freely explore the environment from your own computer with interactive navigation and real-time rendering.

Simply download the project from the provided Google Drive link, extract the archive, and launch the executable (.exe) — no Unreal Engine installation is required.

For the best visual quality and performance, a computer equipped with an NVIDIA GeForce RTX graphics card is recommended. While the applications may run on other hardware configurations, an RTX GPU will provide the smoothest experience and allow you to enjoy the full real-time lighting and rendering capabilities of Unreal Engine.

If you experience any issues with downloading or launching a scene, please don't hesitate to get in touch for assistance.

Architectural visualization built at the intersection of technical precision and atmosphere.

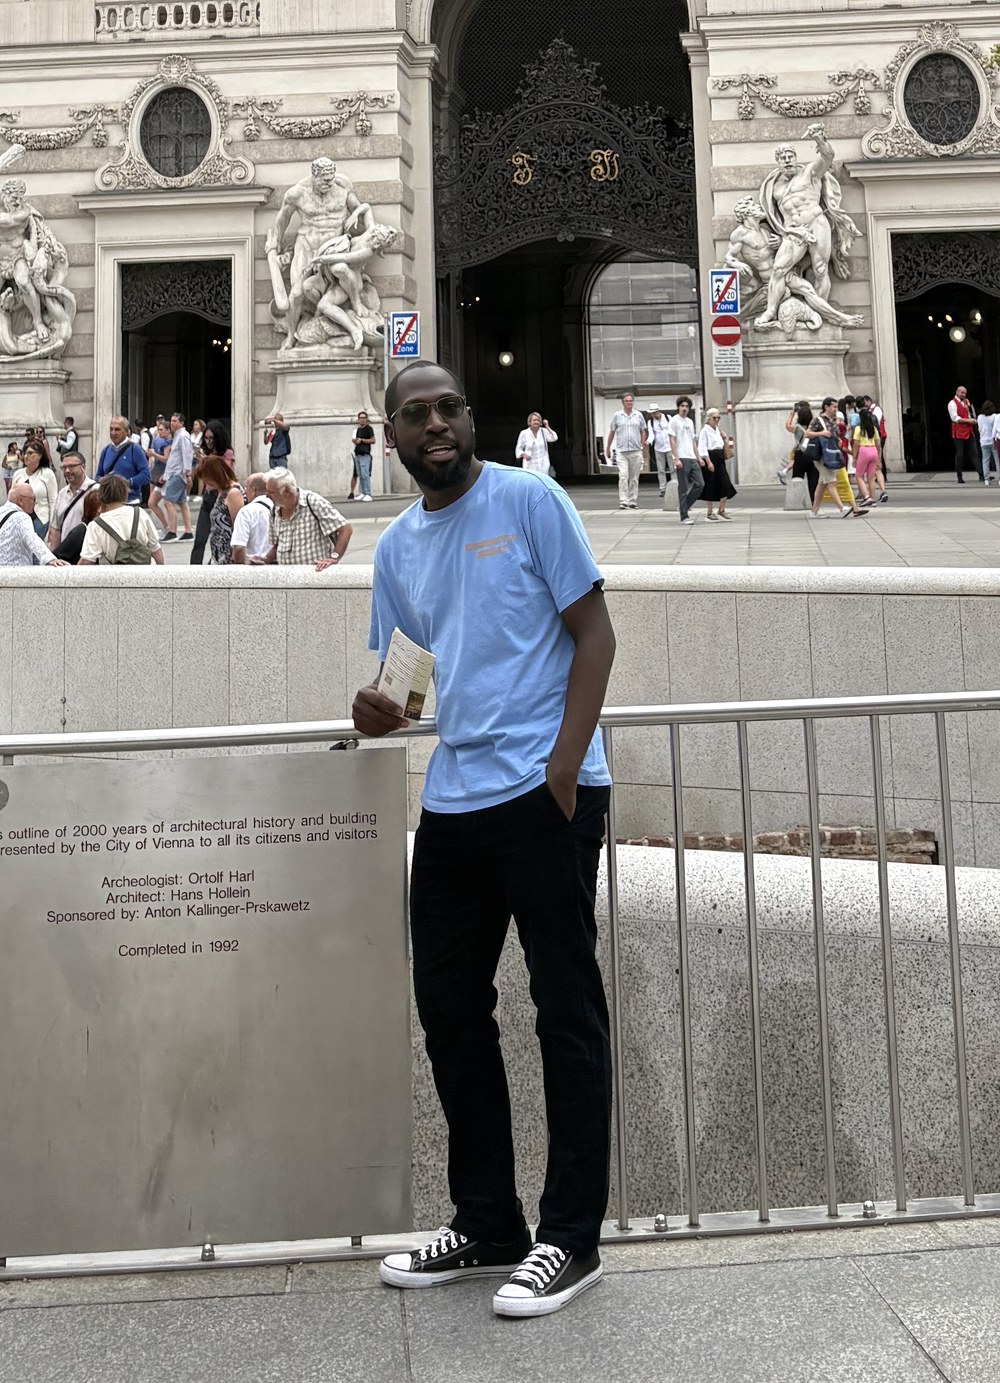
Stuart Lweere

Stuart Lweere is a 3D Artist and Architectural Visualizer with a background in architecture and a passion for transforming design concepts into compelling visual experiences.

His approach sits between architecture, visual storytelling, and technology. He works across 3ds Max, Corona Renderer, V-Ray, Unreal Engine, and real-time visualization, while continuously exploring emerging AI tools and workflows that can improve the creative process and expand what is possible in architectural visualization. Today, his work spans architectural renderings, real-time visualization, animation, and immersive environments.

With an architectural foundation and years of visualization experience, he understands both sides of the process — the design thinking behind a space and the visual language needed to communicate it.

Stuart is always learning, experimenting, and looking for better ways to turn architectural ideas into visual experiences.

His goal is simple: to make architecture feel as compelling in an image or digital environment as it is in the imagination.

Focus Areas

01
Still Renders
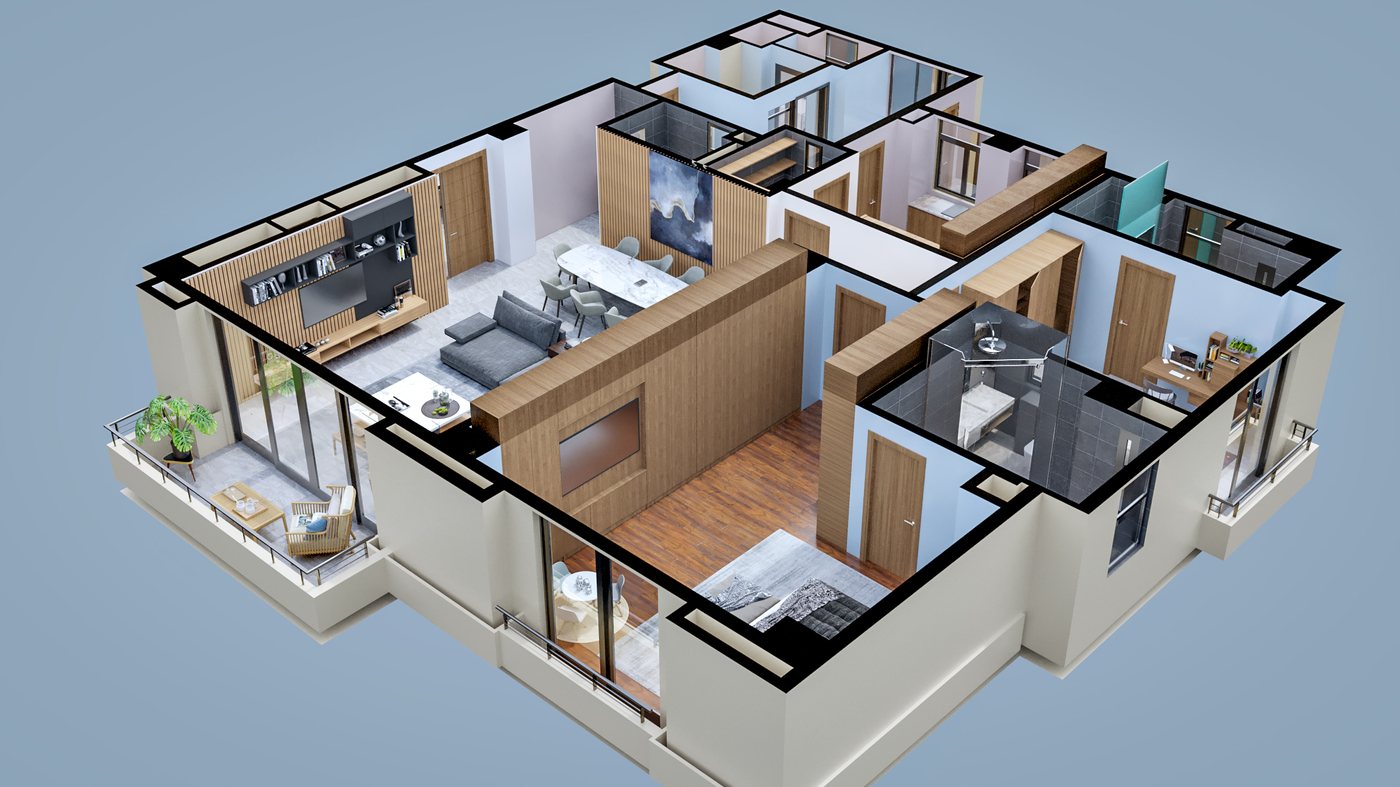
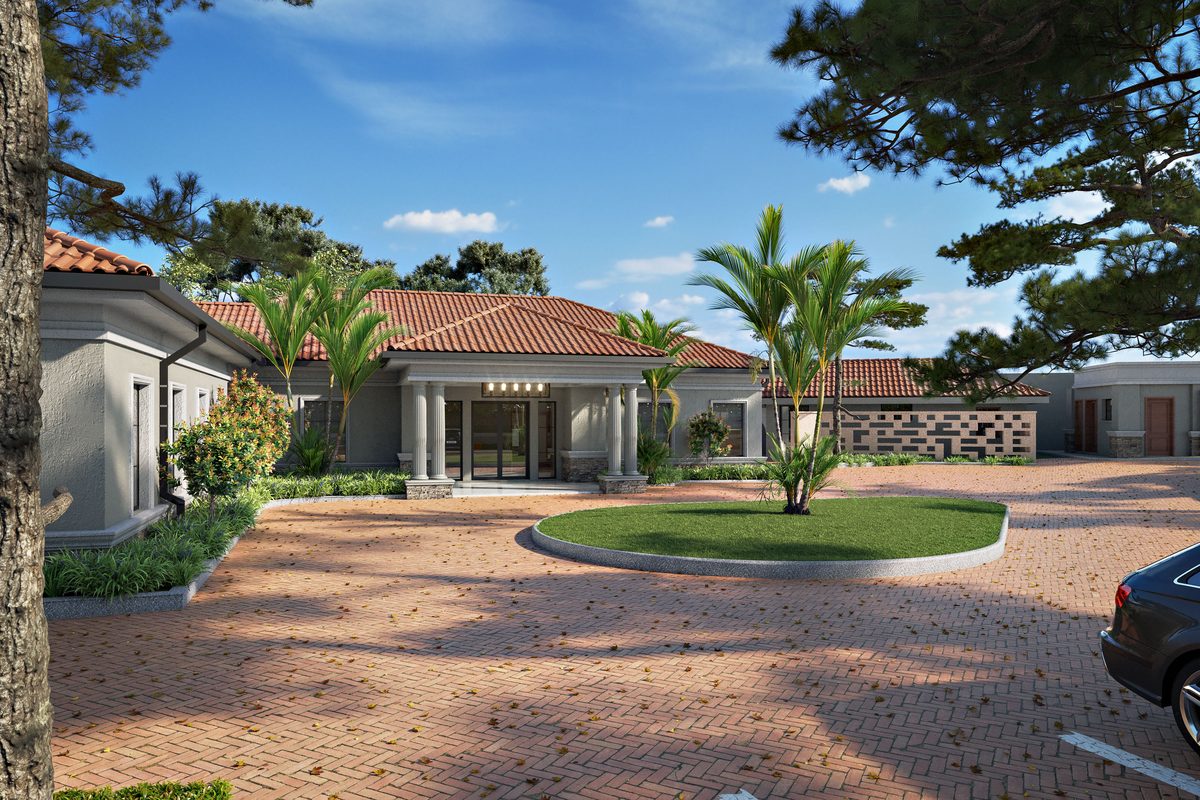
Photoreal exterior and interior visualization for pitch decks, planning submissions, and marketing.
02
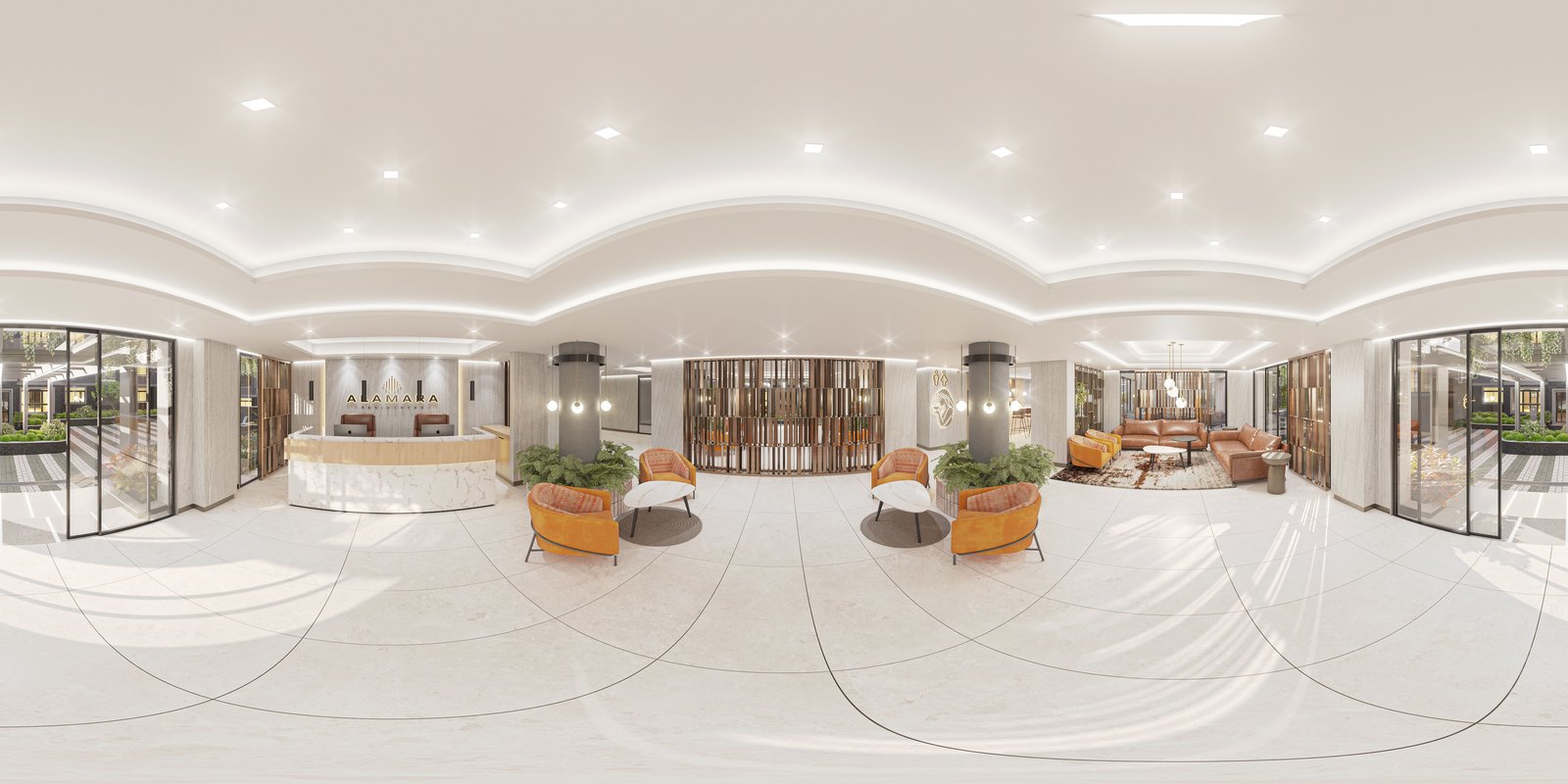
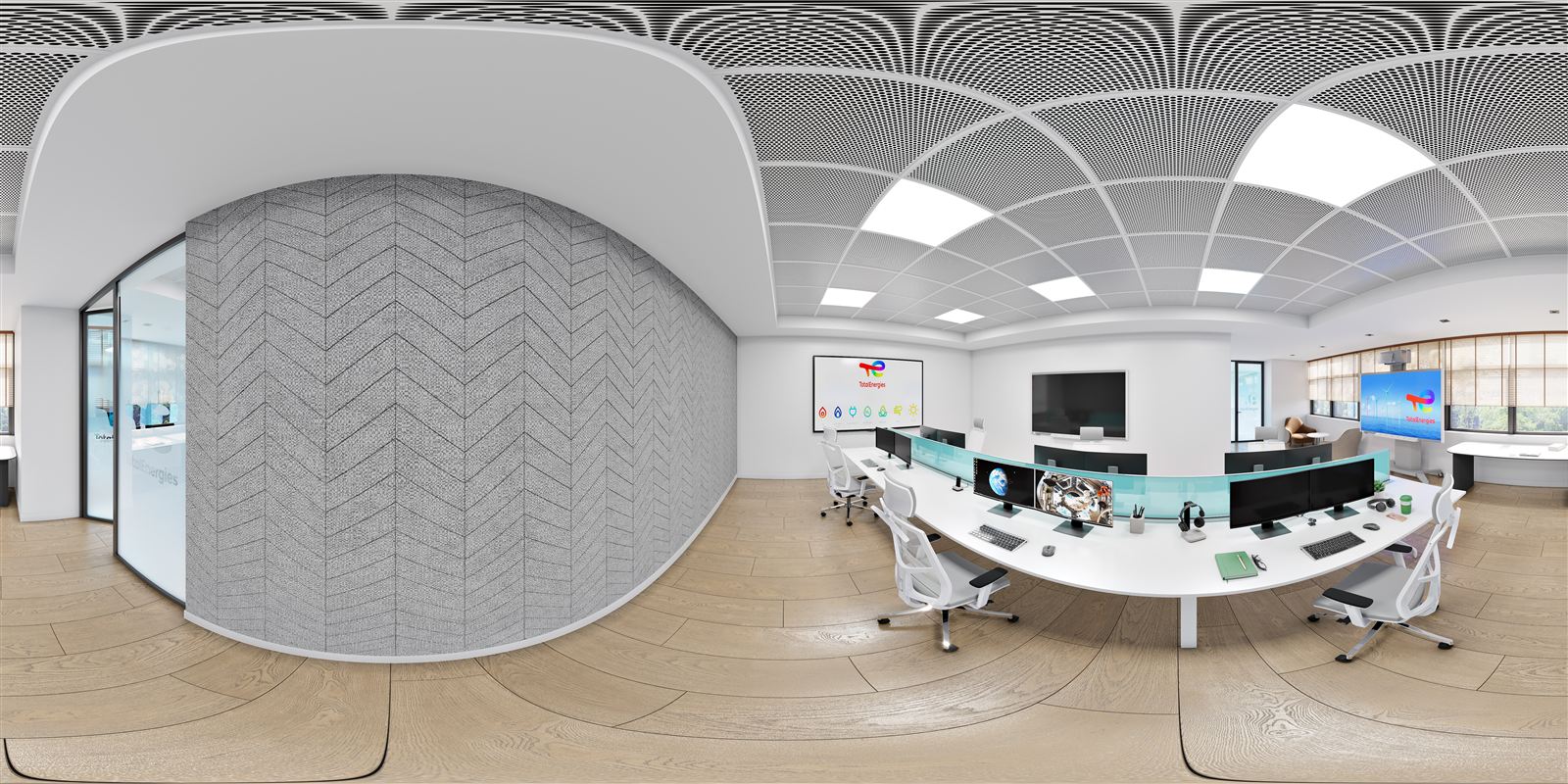
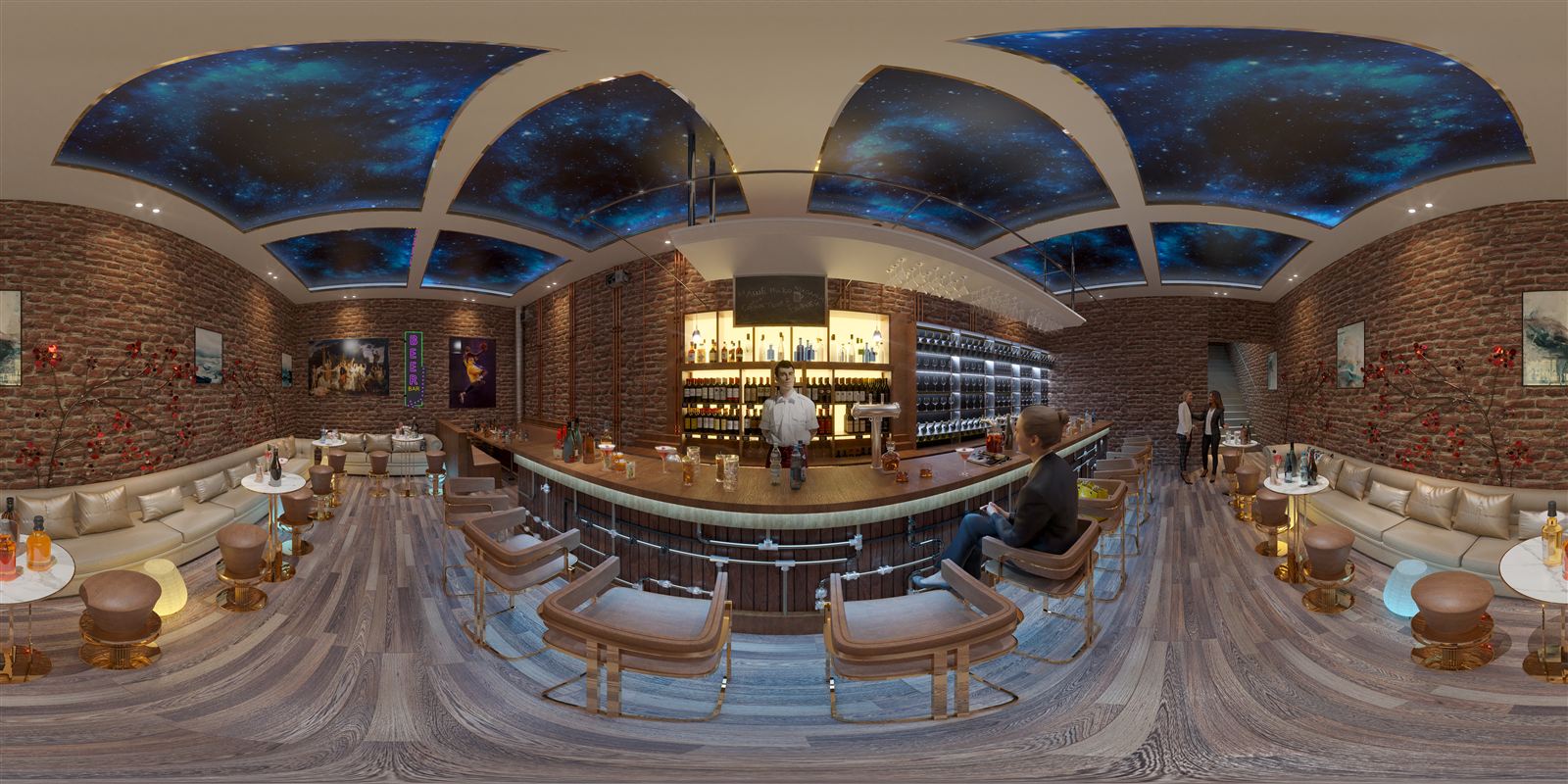
360° Walkthroughs
Interactive panoramic tours that let clients explore a space before it exists.
03
Real-Time / Unreal
Live, explorable environments for walkthroughs, presentations, and interactive demos.

Software Proficiency

Autodesk 3ds Max
The modeling and scene-assembly core behind every project — geometry, lighting rigs, and camera work all built here first.
Chaos Corona & V-Ray
Dual rendering pipeline for physically accurate light and materials — Corona for speed, V-Ray for fine-grain control on demanding scenes.
Unreal Engine
Real-time, explorable environments with instant lighting feedback — built for live walkthroughs clients can navigate themselves.
Adobe Photoshop
Final-pass color grading, compositing, and retouching — the layer that turns a strong render into a finished image.
Graphisoft ArchiCAD
Working directly from architects' BIM data to keep every render coordinated with the true design intent.
Adobe Premiere Pro
Editing and sequencing for 360° walkthroughs, showreels, and client-ready video deliverables.
Adobe After Effects
Motion graphics and animated compositing for title sequences, callouts, and polished walkthrough edits.
A.I Assisted Workflows
Using AI as a tool to cut production time — ComfyUI, Figma, and Weavy.ai speed up concepting, iteration, and asset prep without touching the final render quality.
01
Concept & Briefing

Every project starts with the same question, long before a single polygon exists: what does this space feel like to stand in?

Understanding the brief, the architecture, and the story the space needs to tell — gathering drawings, elevations, and reference models to fully understand the project, alongside mood boards and camera planning, before any 3D work begins.
Delivers Mood board, reference deck, confirmed camera & shot list
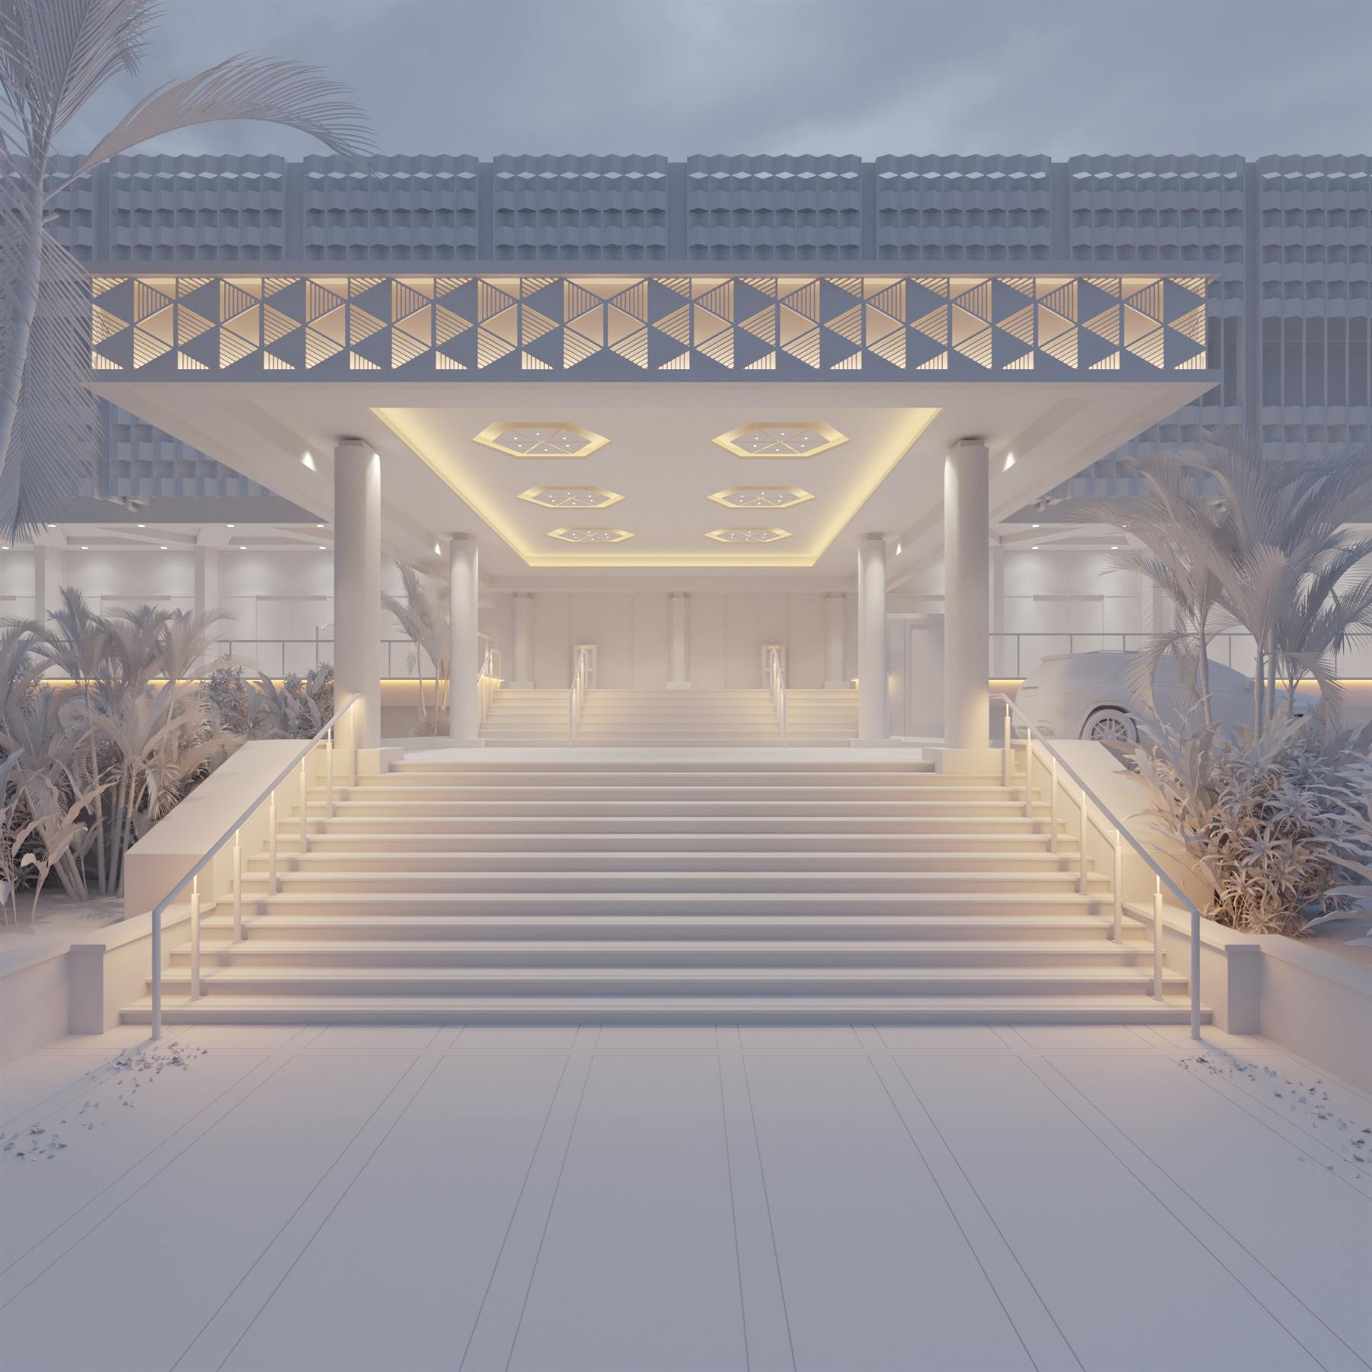
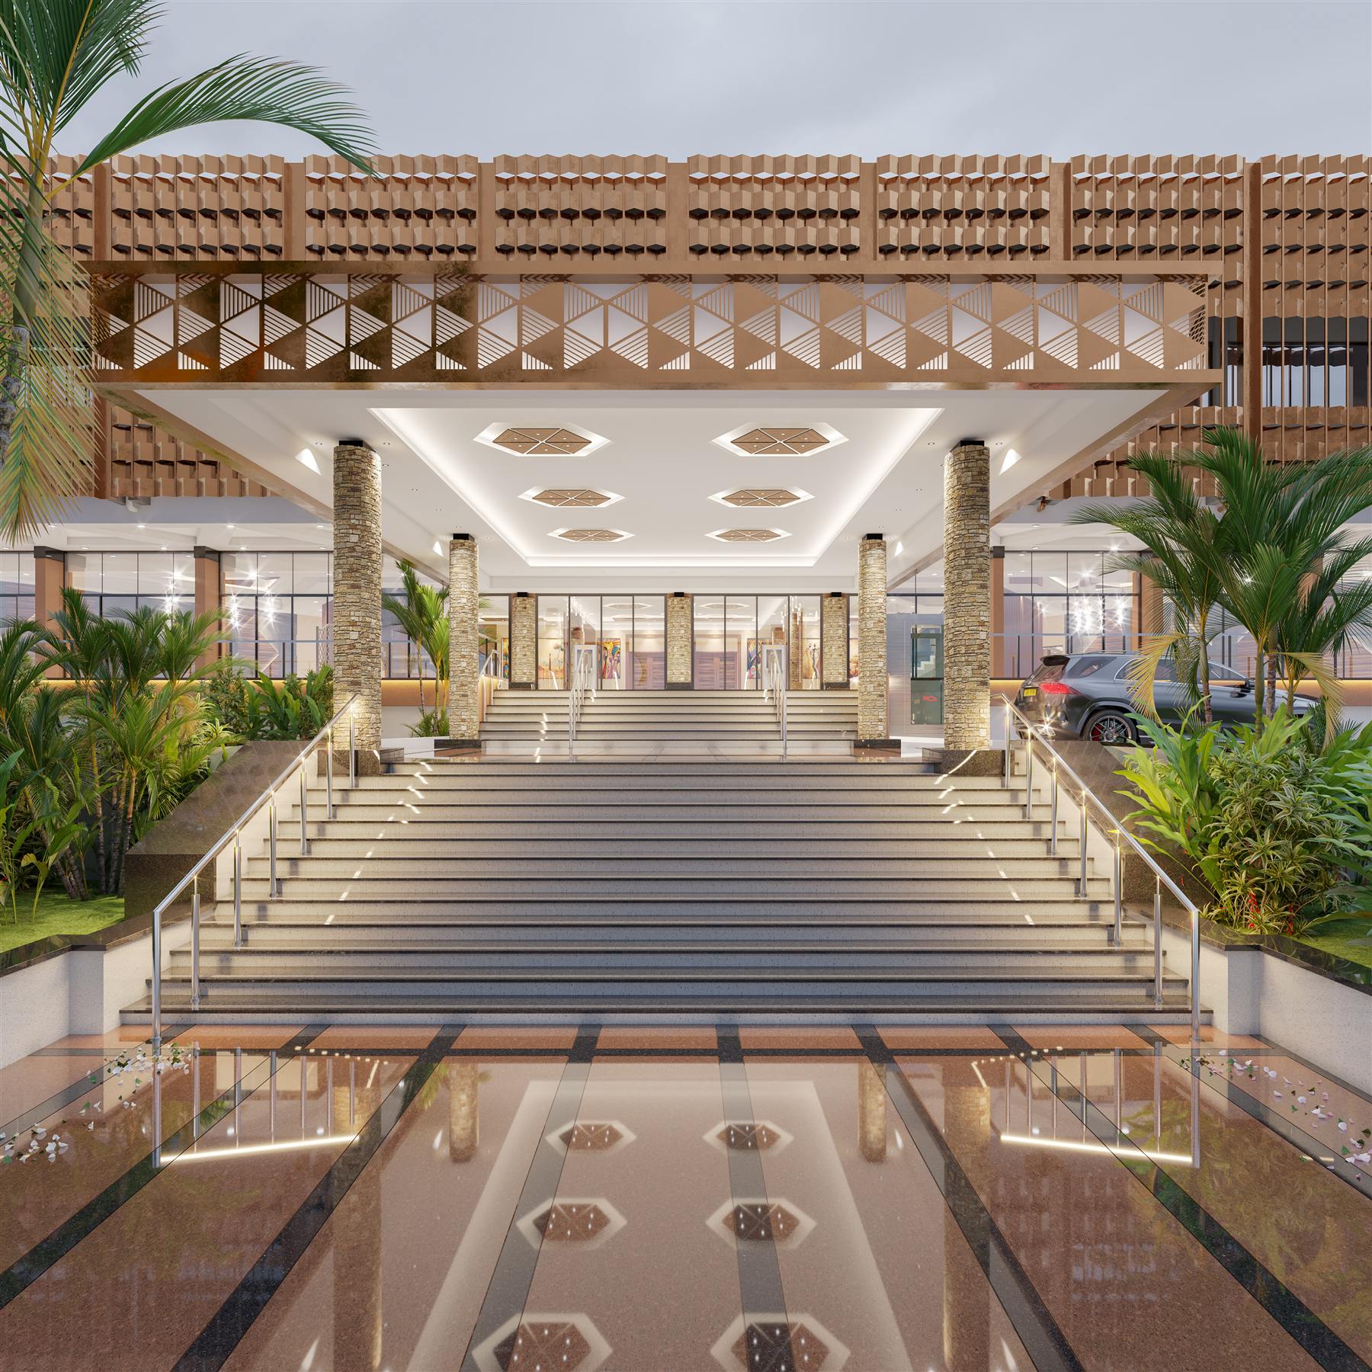
Early clay-render draft of a grand entrance staircase used to block out massing and confirm camera composition
02
Modeling & Layout
Building accurate geometry from architectural drawings, blocking out camera compositions, and confirming scale and proportion early — a clay-render pass makes composition issues obvious before any material or light is touched.
Delivers Base geometry, clay-render turntable, locked camera list
Warm, golden-hour lighting study of the entrance stairs and canopy
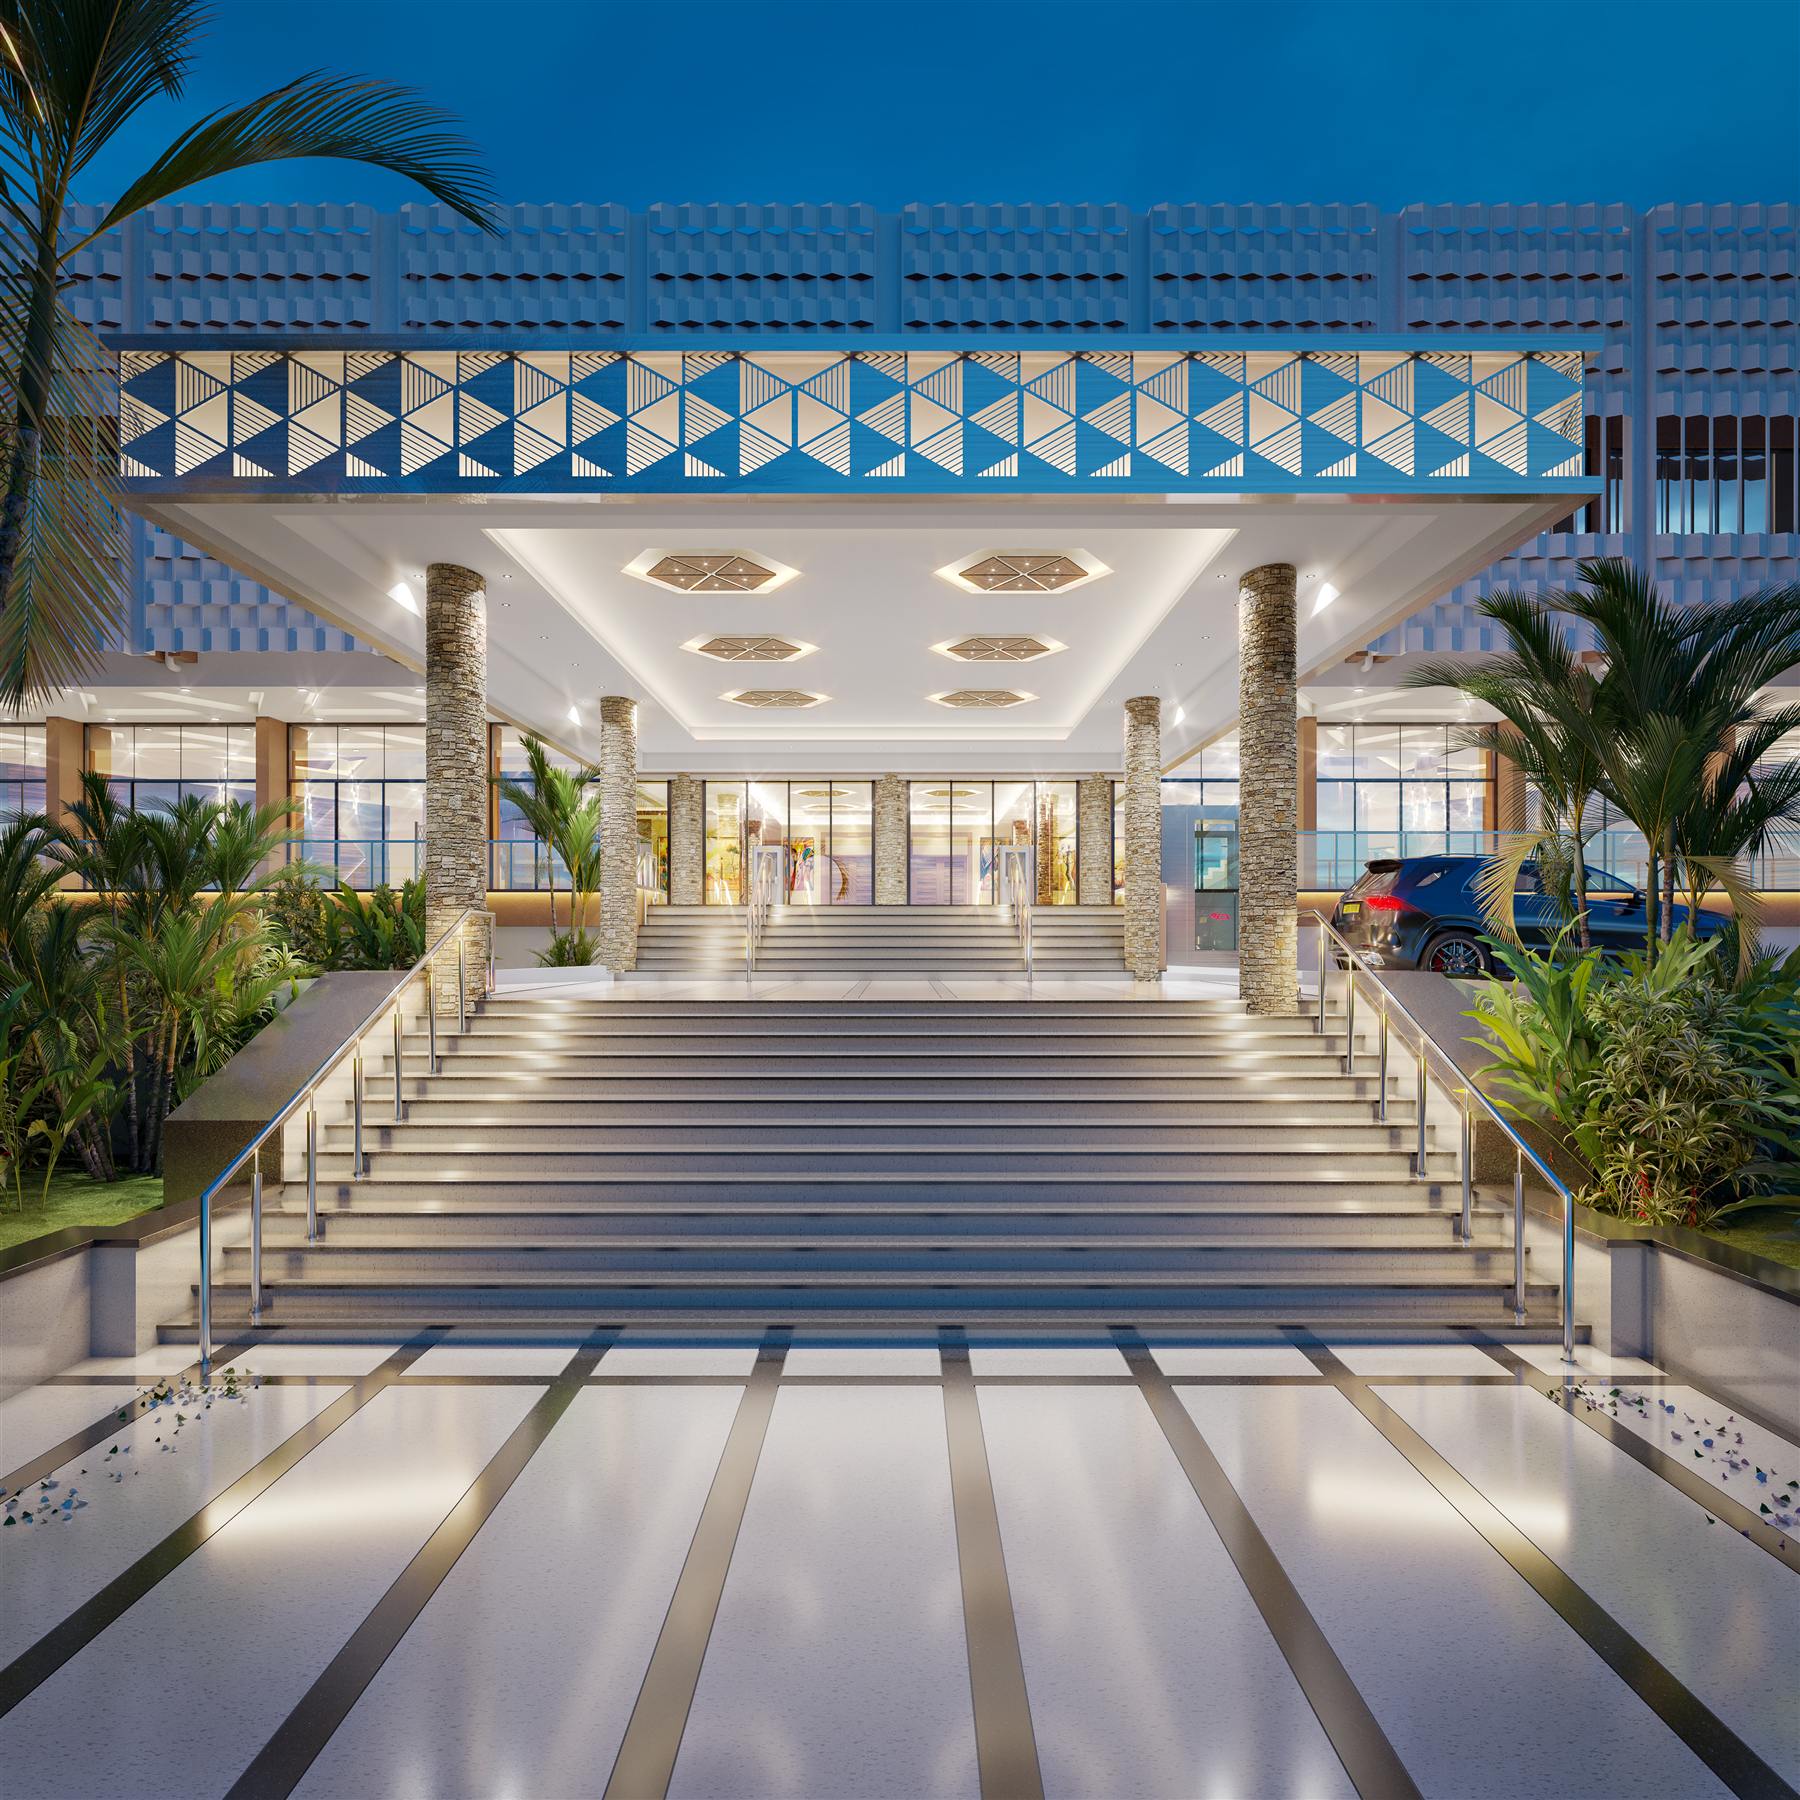
Cool, blue-hour lighting study of the same entrance stairs and canopy
Warm Blue Hour
03
Materials & Lighting
Developing physically-based materials and running lighting studies across different times of day to find the mood and atmosphere that fits the space — this is where a render stops looking correct and starts looking felt.
Delivers Material library, time-of-day lighting studies
Finished high-resolution exterior render at full quality
04
Rendering
High-resolution rendering with careful attention to noise, detail, and technical accuracy across every confirmed camera angle.
Delivers Full-resolution renders, every confirmed camera angle
Completed, color-graded final render delivered to the client
05
Post-Production & Delivery
Color grading, compositing, and final polish in post — then delivery in whatever format the project calls for, from print-ready stills to edited walkthrough video to interactive files.
Delivers Color-graded stills, edited video, or interactive walkthrough files

Have a project in mind? I'd love to hear about it — get in touch and let's talk through what you're building.

Get In Touch  →
Location Kampala, Uganda
Availability Open for new projects.